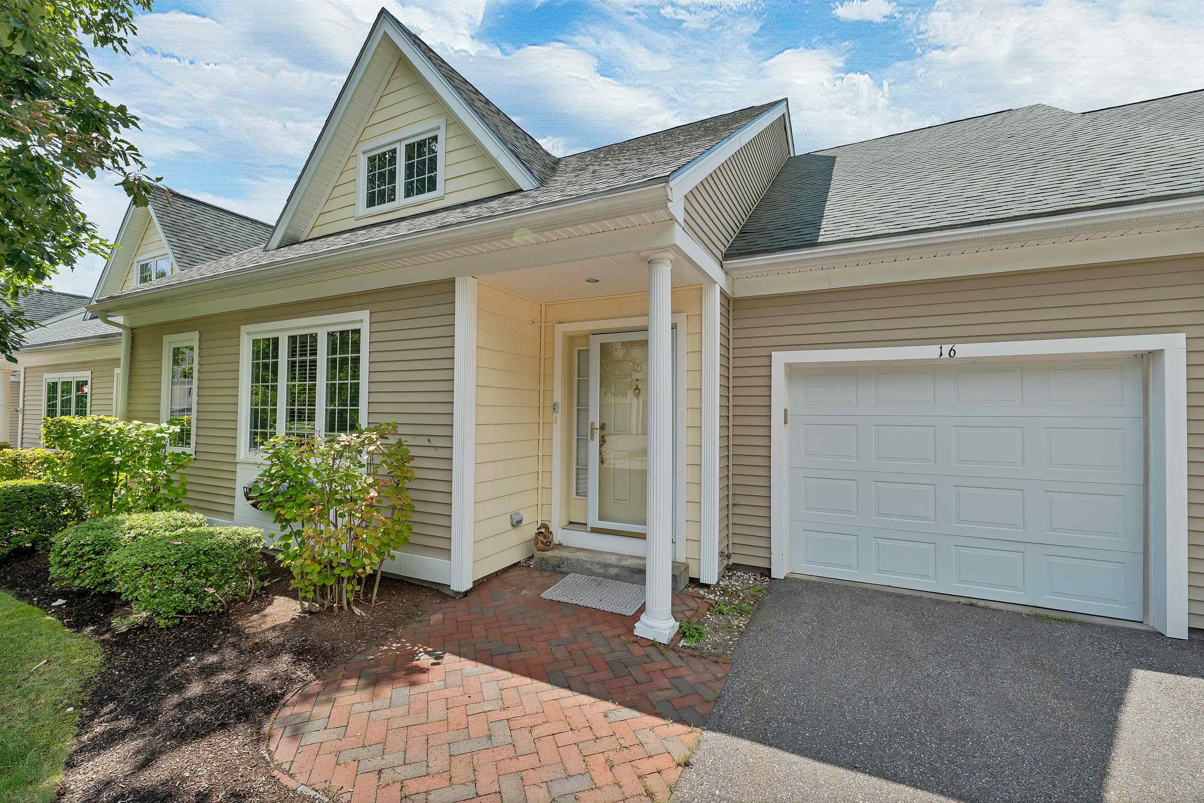
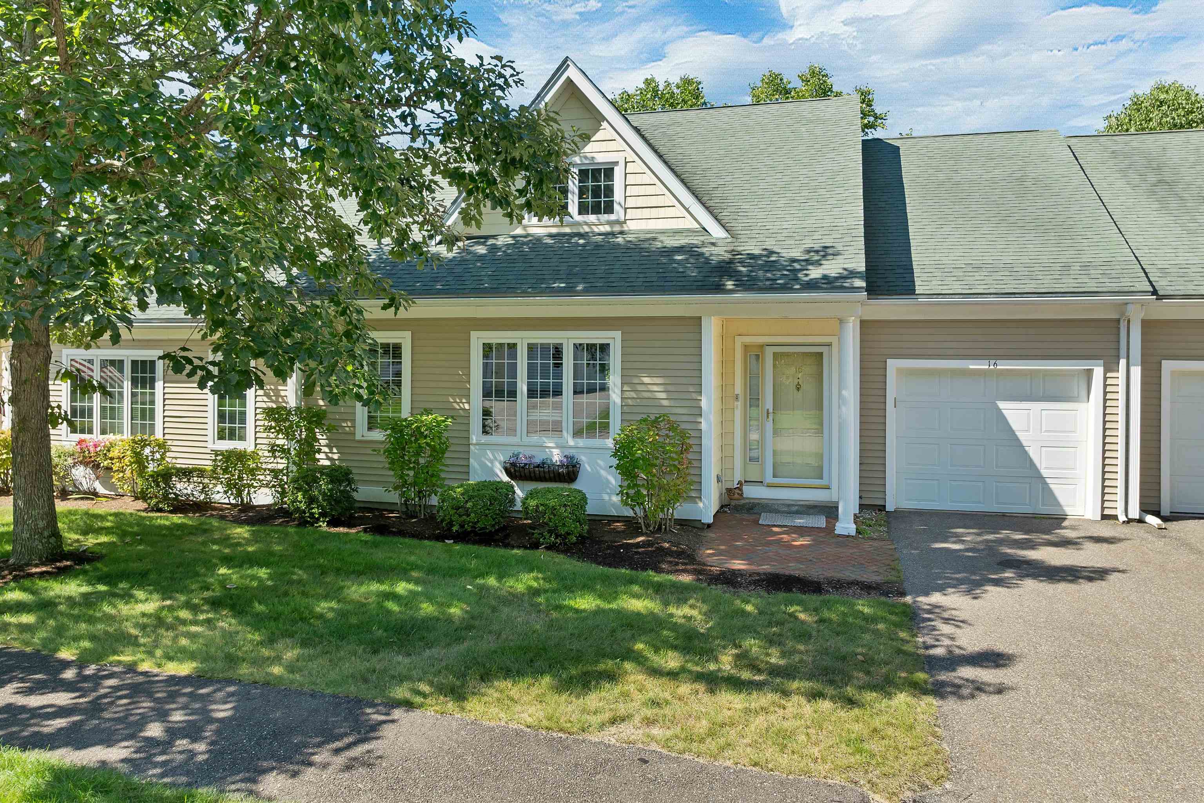
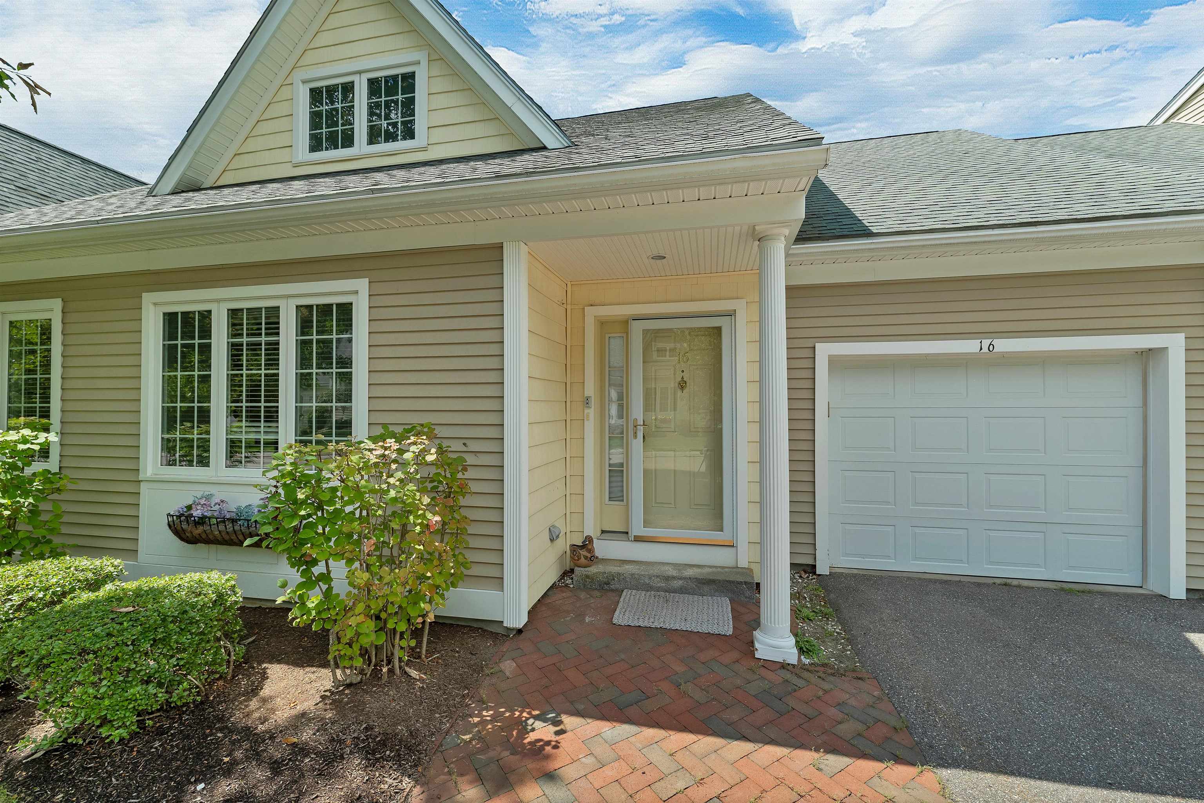
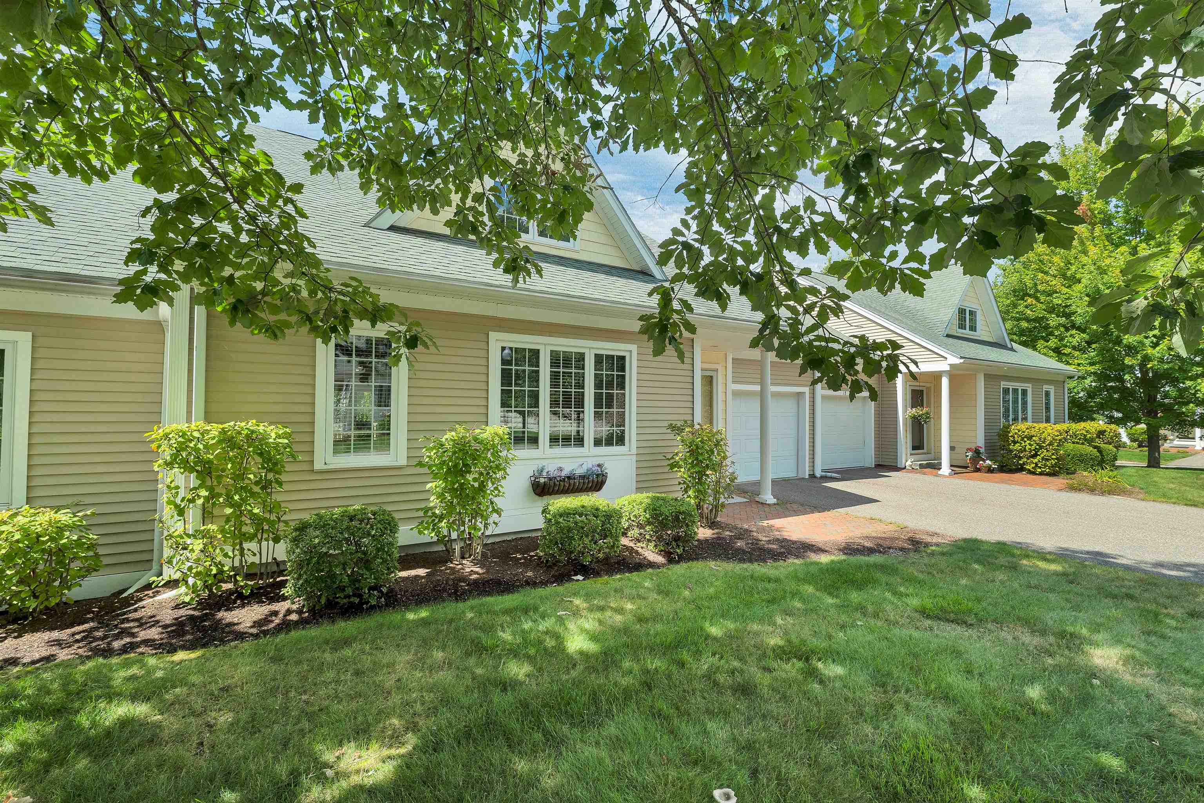

Beige gabled home with a columned entry, brick walkway, and attached garage.
16 Abbey Lane
16 Abbey Lane
16 Abbey Lane
16 Abbey Lane
16 Abbey Lane
16 Abbey Lane
16 Abbey Lane
16 Abbey Lane
16 Abbey Lane
16 Abbey Lane
16 Abbey Lane
16 Abbey Lane
16 Abbey Lane
16 Abbey Lane
16 Abbey Lane
16 Abbey Lane
16 Abbey Lane
16 Abbey Lane
16 Abbey Lane
16 Abbey Lane
16 Abbey Lane
16 Abbey Lane
16 Abbey Lane
16 Abbey Lane
16 Abbey Lane
16 Abbey Lane
16 Abbey Lane
16 Abbey Lane
16 Abbey Lane
16 Abbey Lane
16 Abbey Lane
16 Abbey Lane
16 Abbey Lane
16 Abbey Lane
16 Abbey Lane
16 Abbey Lane
16 Abbey Lane
16 Abbey Lane
16 Abbey Lane
16 Abbey Lane
16 Abbey Lane
16 Abbey Lane
16 Abbey Lane
16 Abbey Lane
16 Abbey Lane
16 Abbey Lane
16 Abbey Lane
16 Abbey Lane
16 Abbey Lane
16 Abbey Lane
16 Abbey Lane
16 Abbey Lane
16 Abbey Lane
16 Abbey Lane
16 Abbey Lane
16 Abbey Lane
16 Abbey Lane
16 Abbey Lane
16 Abbey Lane
SEE ALL PHOTOS
Beige gabled home with a columned entry, brick walkway, and attached garage.
16 Abbey Lane
16 Abbey Lane
16 Abbey Lane
16 Abbey Lane
16 Abbey Lane
16 Abbey Lane
16 Abbey Lane
16 Abbey Lane
16 Abbey Lane
16 Abbey Lane
16 Abbey Lane
16 Abbey Lane
16 Abbey Lane
16 Abbey Lane
16 Abbey Lane
16 Abbey Lane
16 Abbey Lane
16 Abbey Lane
16 Abbey Lane
16 Abbey Lane
16 Abbey Lane
16 Abbey Lane
16 Abbey Lane
16 Abbey Lane
16 Abbey Lane
16 Abbey Lane
16 Abbey Lane
16 Abbey Lane
16 Abbey Lane
16 Abbey Lane
16 Abbey Lane
16 Abbey Lane
16 Abbey Lane
16 Abbey Lane
16 Abbey Lane
16 Abbey Lane
16 Abbey Lane
16 Abbey Lane
16 Abbey Lane
16 Abbey Lane
16 Abbey Lane
16 Abbey Lane
16 Abbey Lane
16 Abbey Lane
16 Abbey Lane
16 Abbey Lane
16 Abbey Lane
16 Abbey Lane
16 Abbey Lane
16 Abbey Lane
16 Abbey Lane
16 Abbey Lane
16 Abbey Lane
16 Abbey Lane
16 Abbey Lane
16 Abbey Lane
16 Abbey Lane
16 Abbey Lane
16 Abbey Lane
Bought with Becky Fuller with Four Seasons Sotheby's Int'l Realty and Listed by The Platinum Group with RE/MAX Innovative Bayside [email protected]
Sold

16 Abbey Lane

16 Abbey Lane, Meredith, NH 03253

$548,915
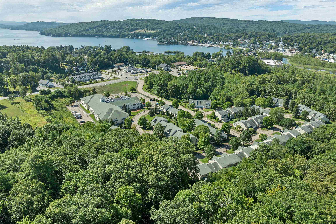
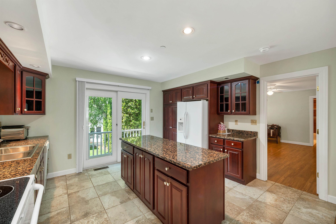
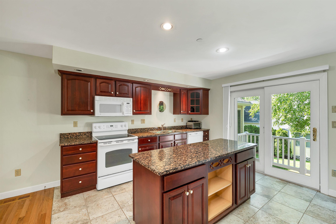
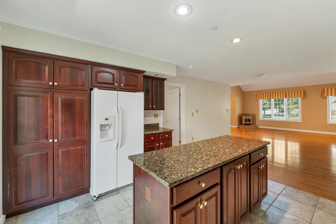
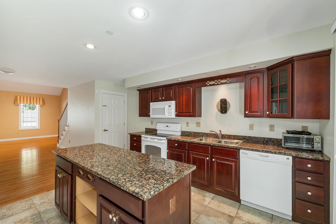
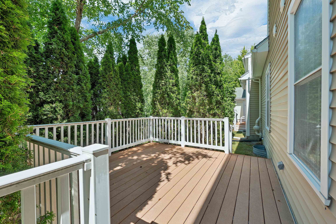
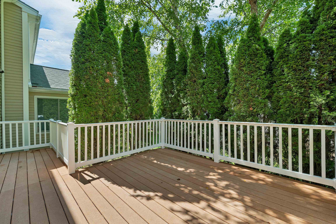
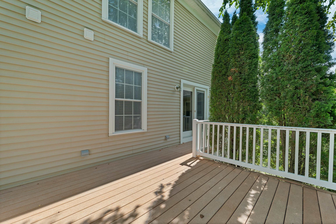
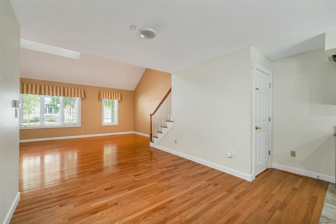
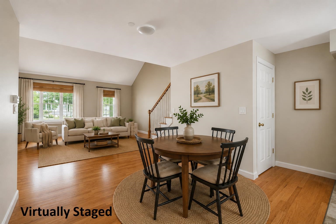
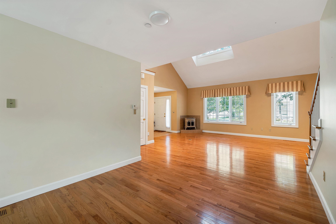
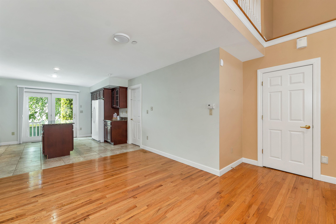
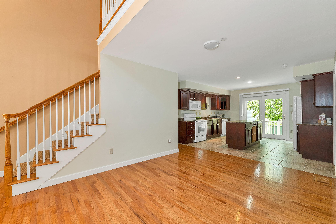
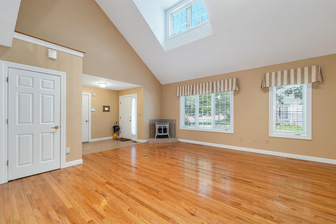
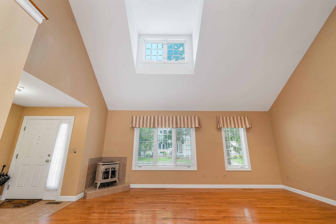
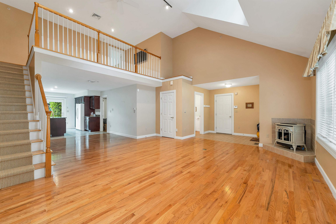
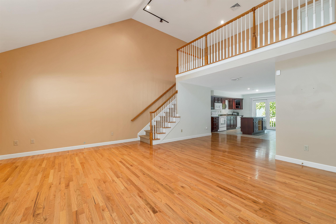
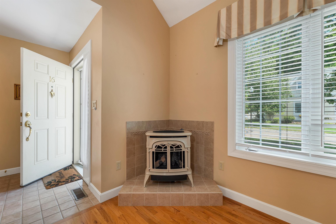
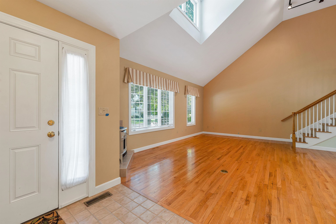
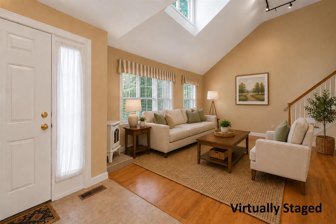
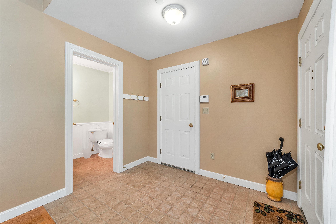
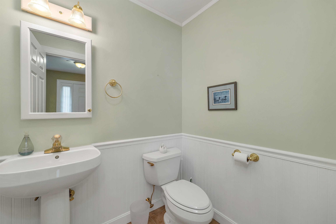
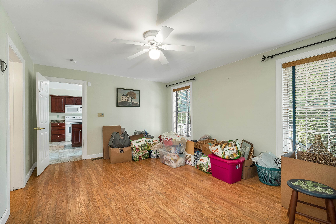
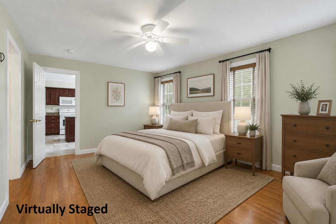
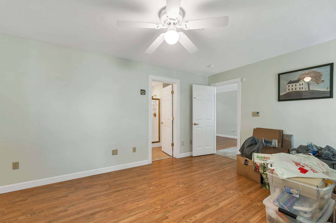
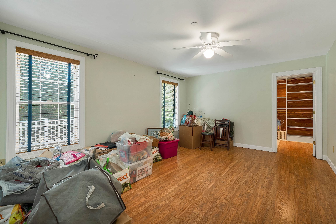
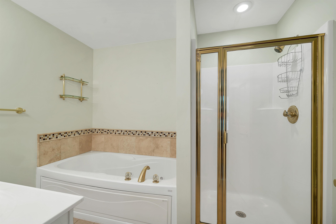
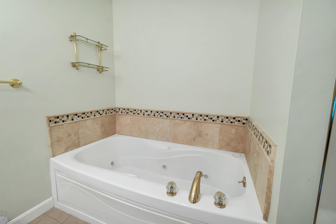
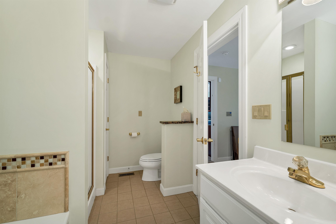
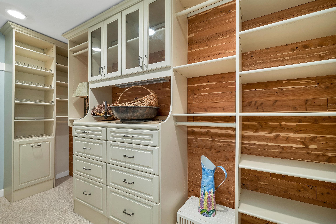
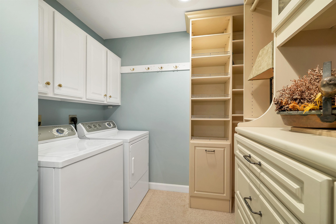
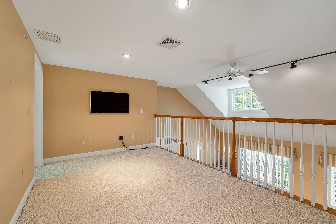
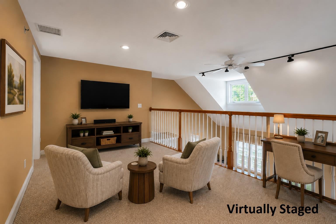
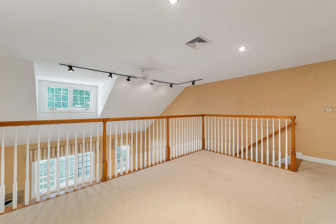
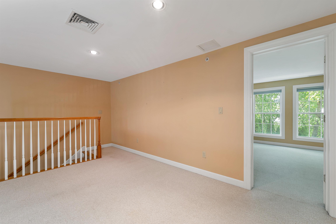
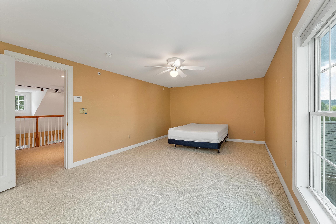
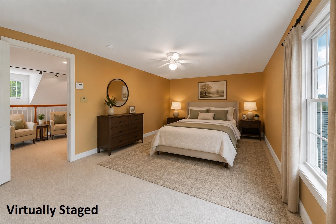
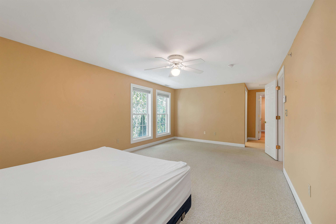
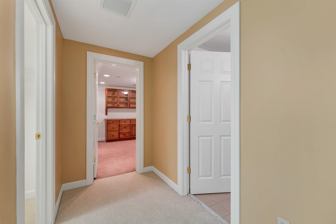
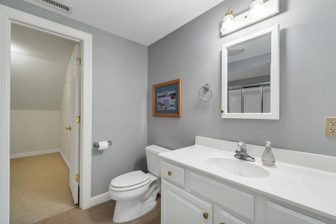
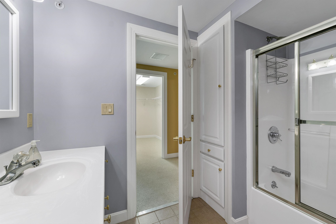
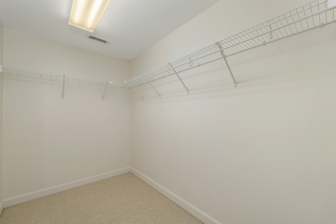
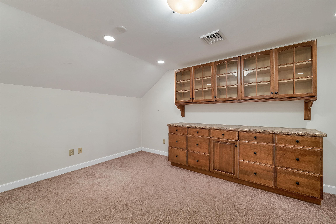
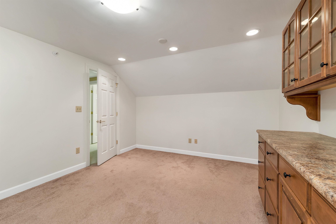
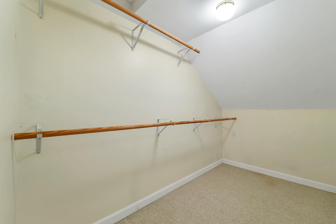
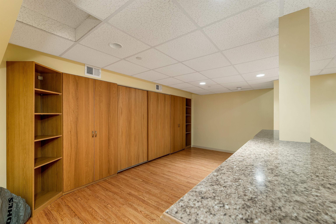
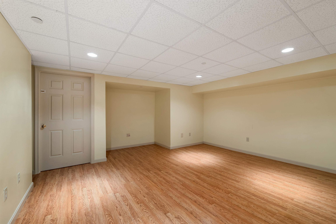
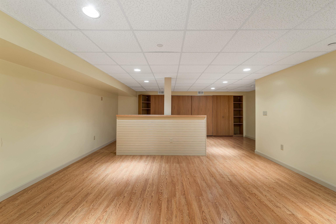
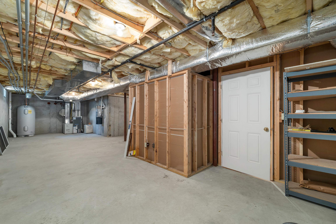
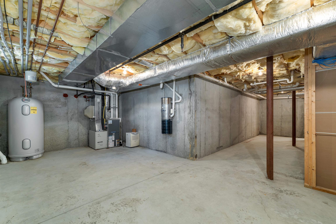
Meredith, NH 03253 - As you see what this home offers, I believe you will see that you have been waiting for this home to come on the market. Here you go, this home is ready for immediate occupancy. These folks have owned this condo for many years and now, it's your turn to enjoy life at Meredith Bay Village. Just off the kitchen is a beautiful, private deck with lots of natural light to enjoy your summer days. You may already know that the location of this 55+ adult community is the best in town. On level ground you can walk to the grocery store, the bank, the movies, the pharmacy, the restaurants, the lakefront parks, the tennis courts, the ball fields, etc., etc., etc. The beauty of these well designed homes is that you can live on one floor and leave the upper level for the guests. On the first level, you have an open concept living, kitchen, dining area; and when you open the doors to the deck, you have great expanse. Your bedroom suite offers a great escape from the main living area with nice space, an attractive bath with large walk-in closet/laundry room. There is a 1/2 bath for the guests that you entertain. The loft is perfect for an office or reading area and overlooks the living room. The second bedroom is huge with its own bath, a large walk in closet, a large storage area off the bath & what I am calling the den that makes for more storage or overflow space. When you own this home, you have the use of the amenities in the Great House including the community room, the library and the gym. Not only is the neighborhood perfect, we believe you will love this home. We look forward to helping you discover the value at 16 Abbey Lane. Showings start Friday, August 28 with an open house Saturday August 29, 2026, 12:00-1:30

2
beds

3
baths

2,711 Sq.Ft. LIVING AREA

Becky Fuller

Becky Fuller

Features & Amenities

Interior

  • total bedrooms2
  • Total bathrooms3
  • full bathrooms2
  • half bathroom1
  • Laundry room Laundry Hook-ups, 1st Floor Laundry
  • Flooring Carpet, Hardwood, Tile
  • APPLIANCES Dishwasher, Dryer, Microwave, Electric Range, Refrigerator, Washer, Electric Water Heater, Water Heater
  • other interior Features Kitchen Island

Area & Lot

  • Status Sold
  • Date Sold October 2, 2026
  • Living Area2,711 Sq.Ft.
  • Total Area3,271 Sq.Ft.
  • MLS® ID5106543
  • TypeCondo
  • YEAR BUILT2005
  • NeighborhoodLakes Region

Exterior

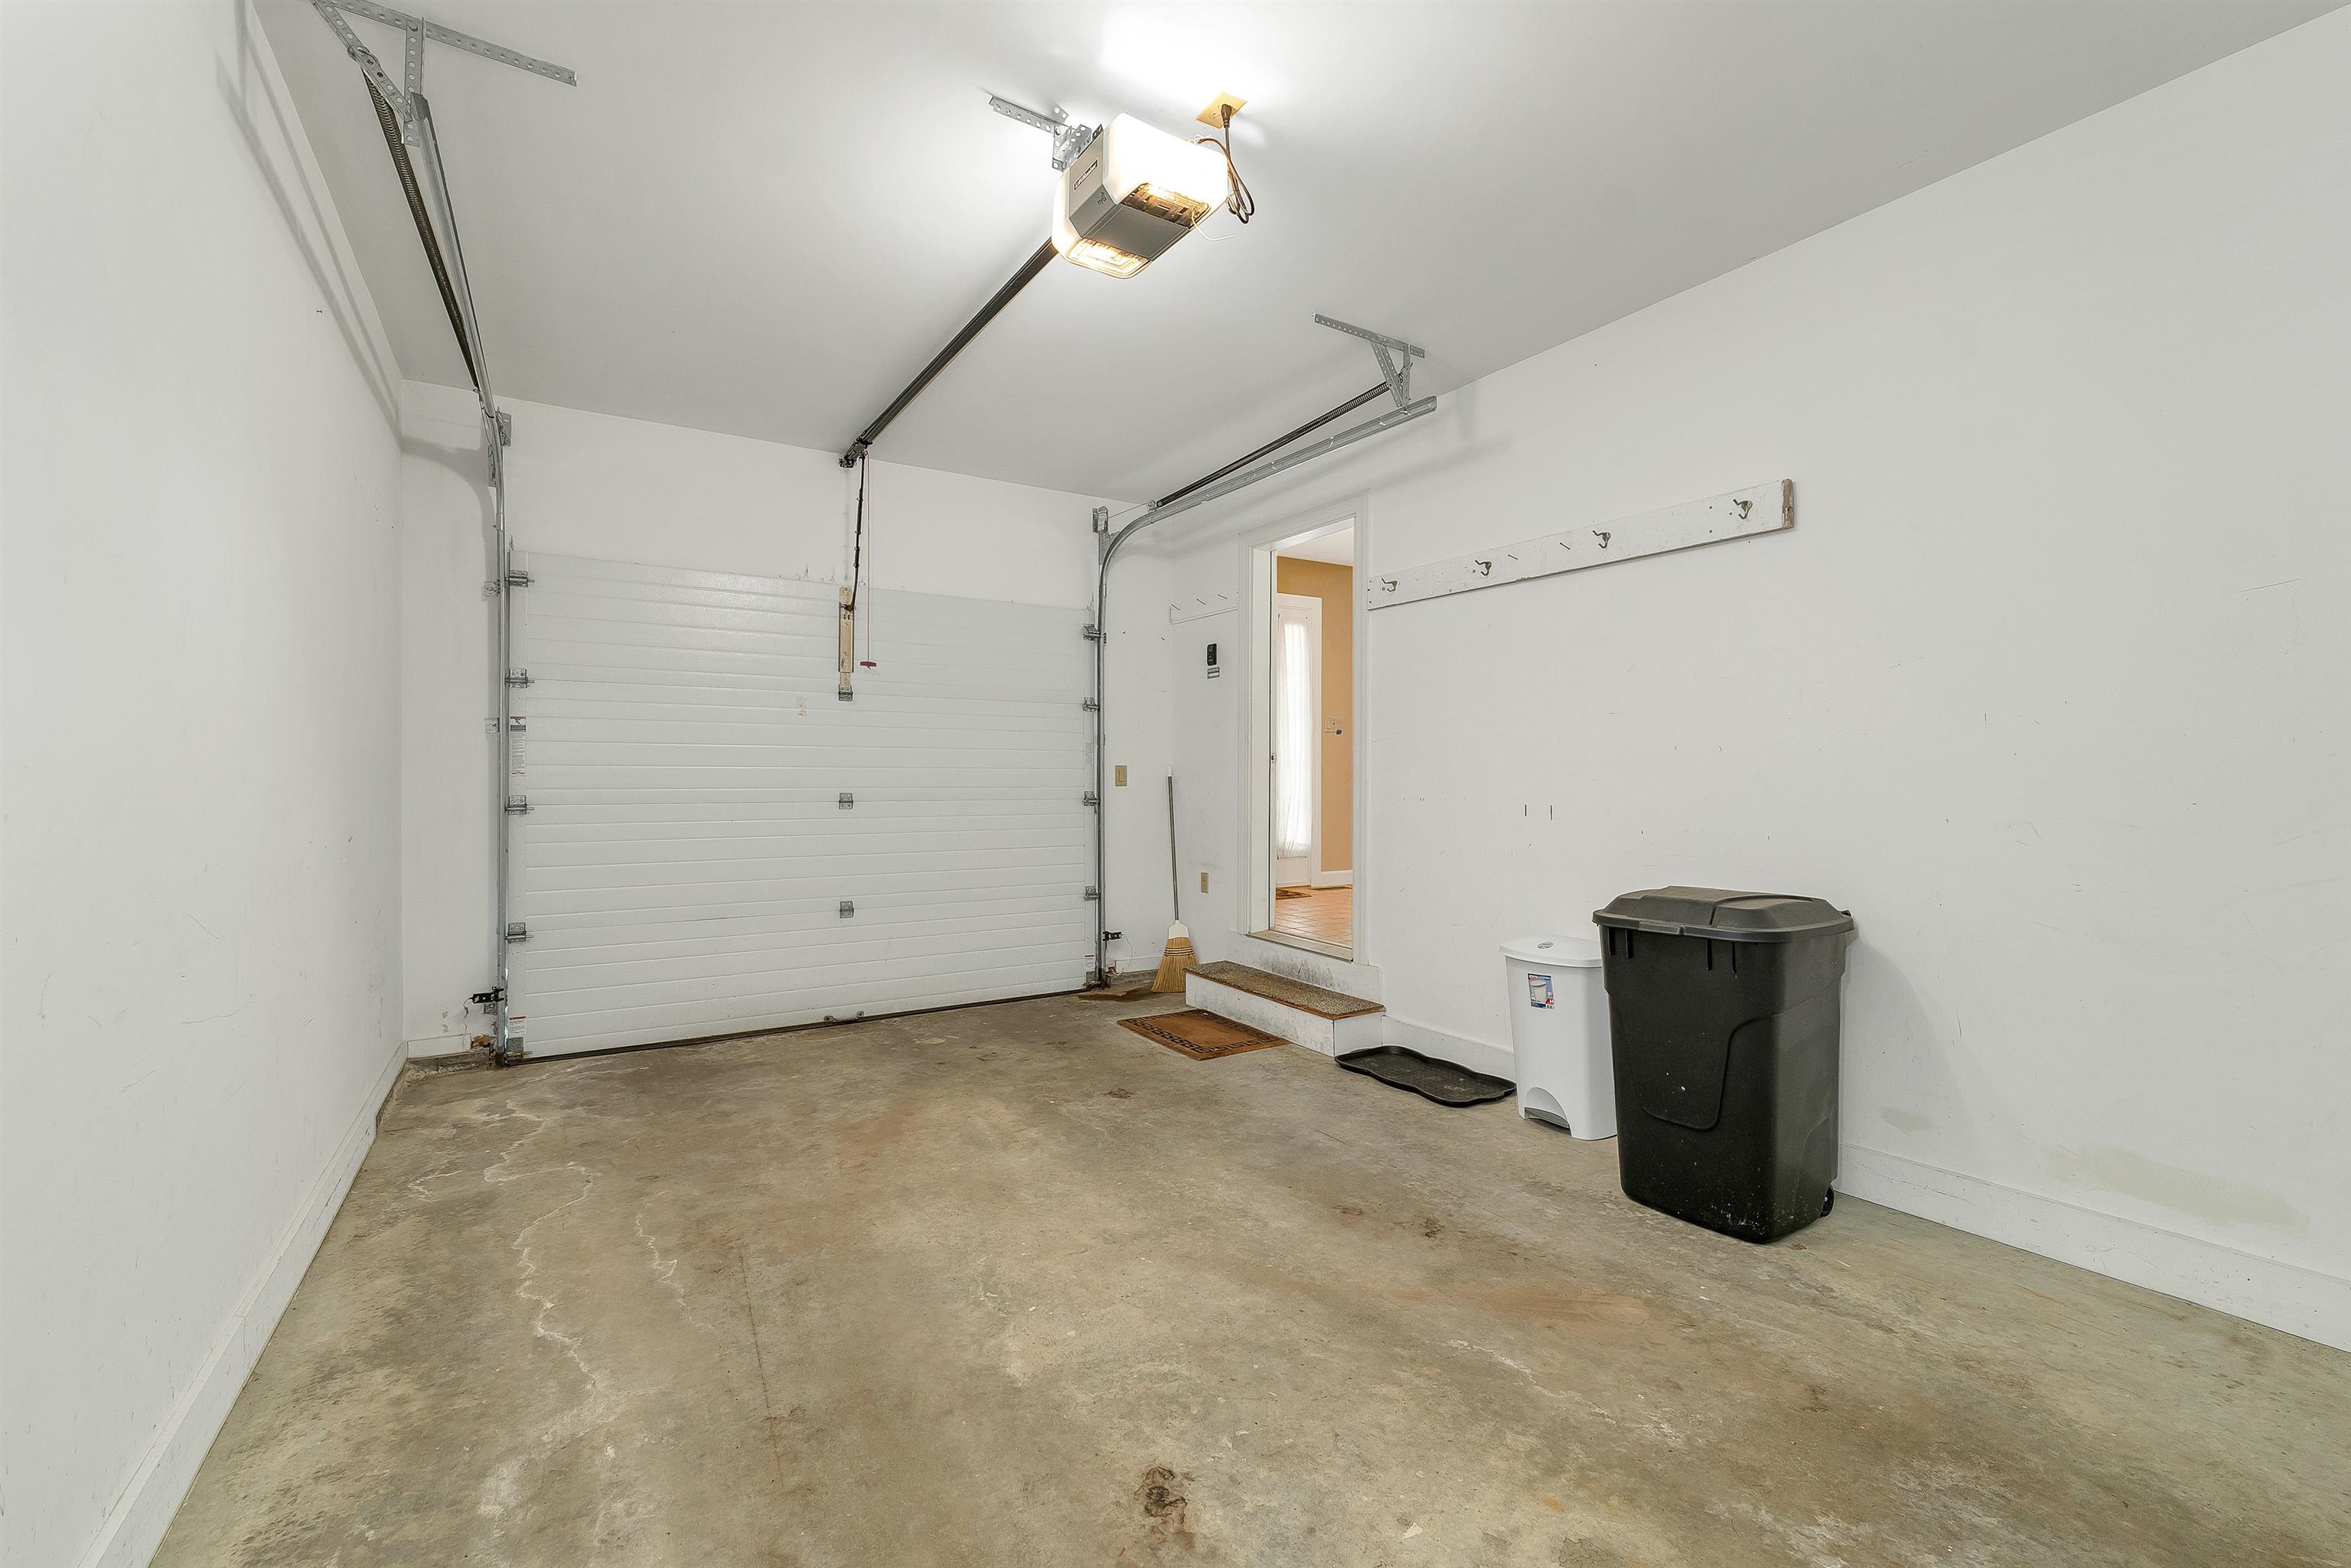
  • Garage Space1.0
  • roofShingle
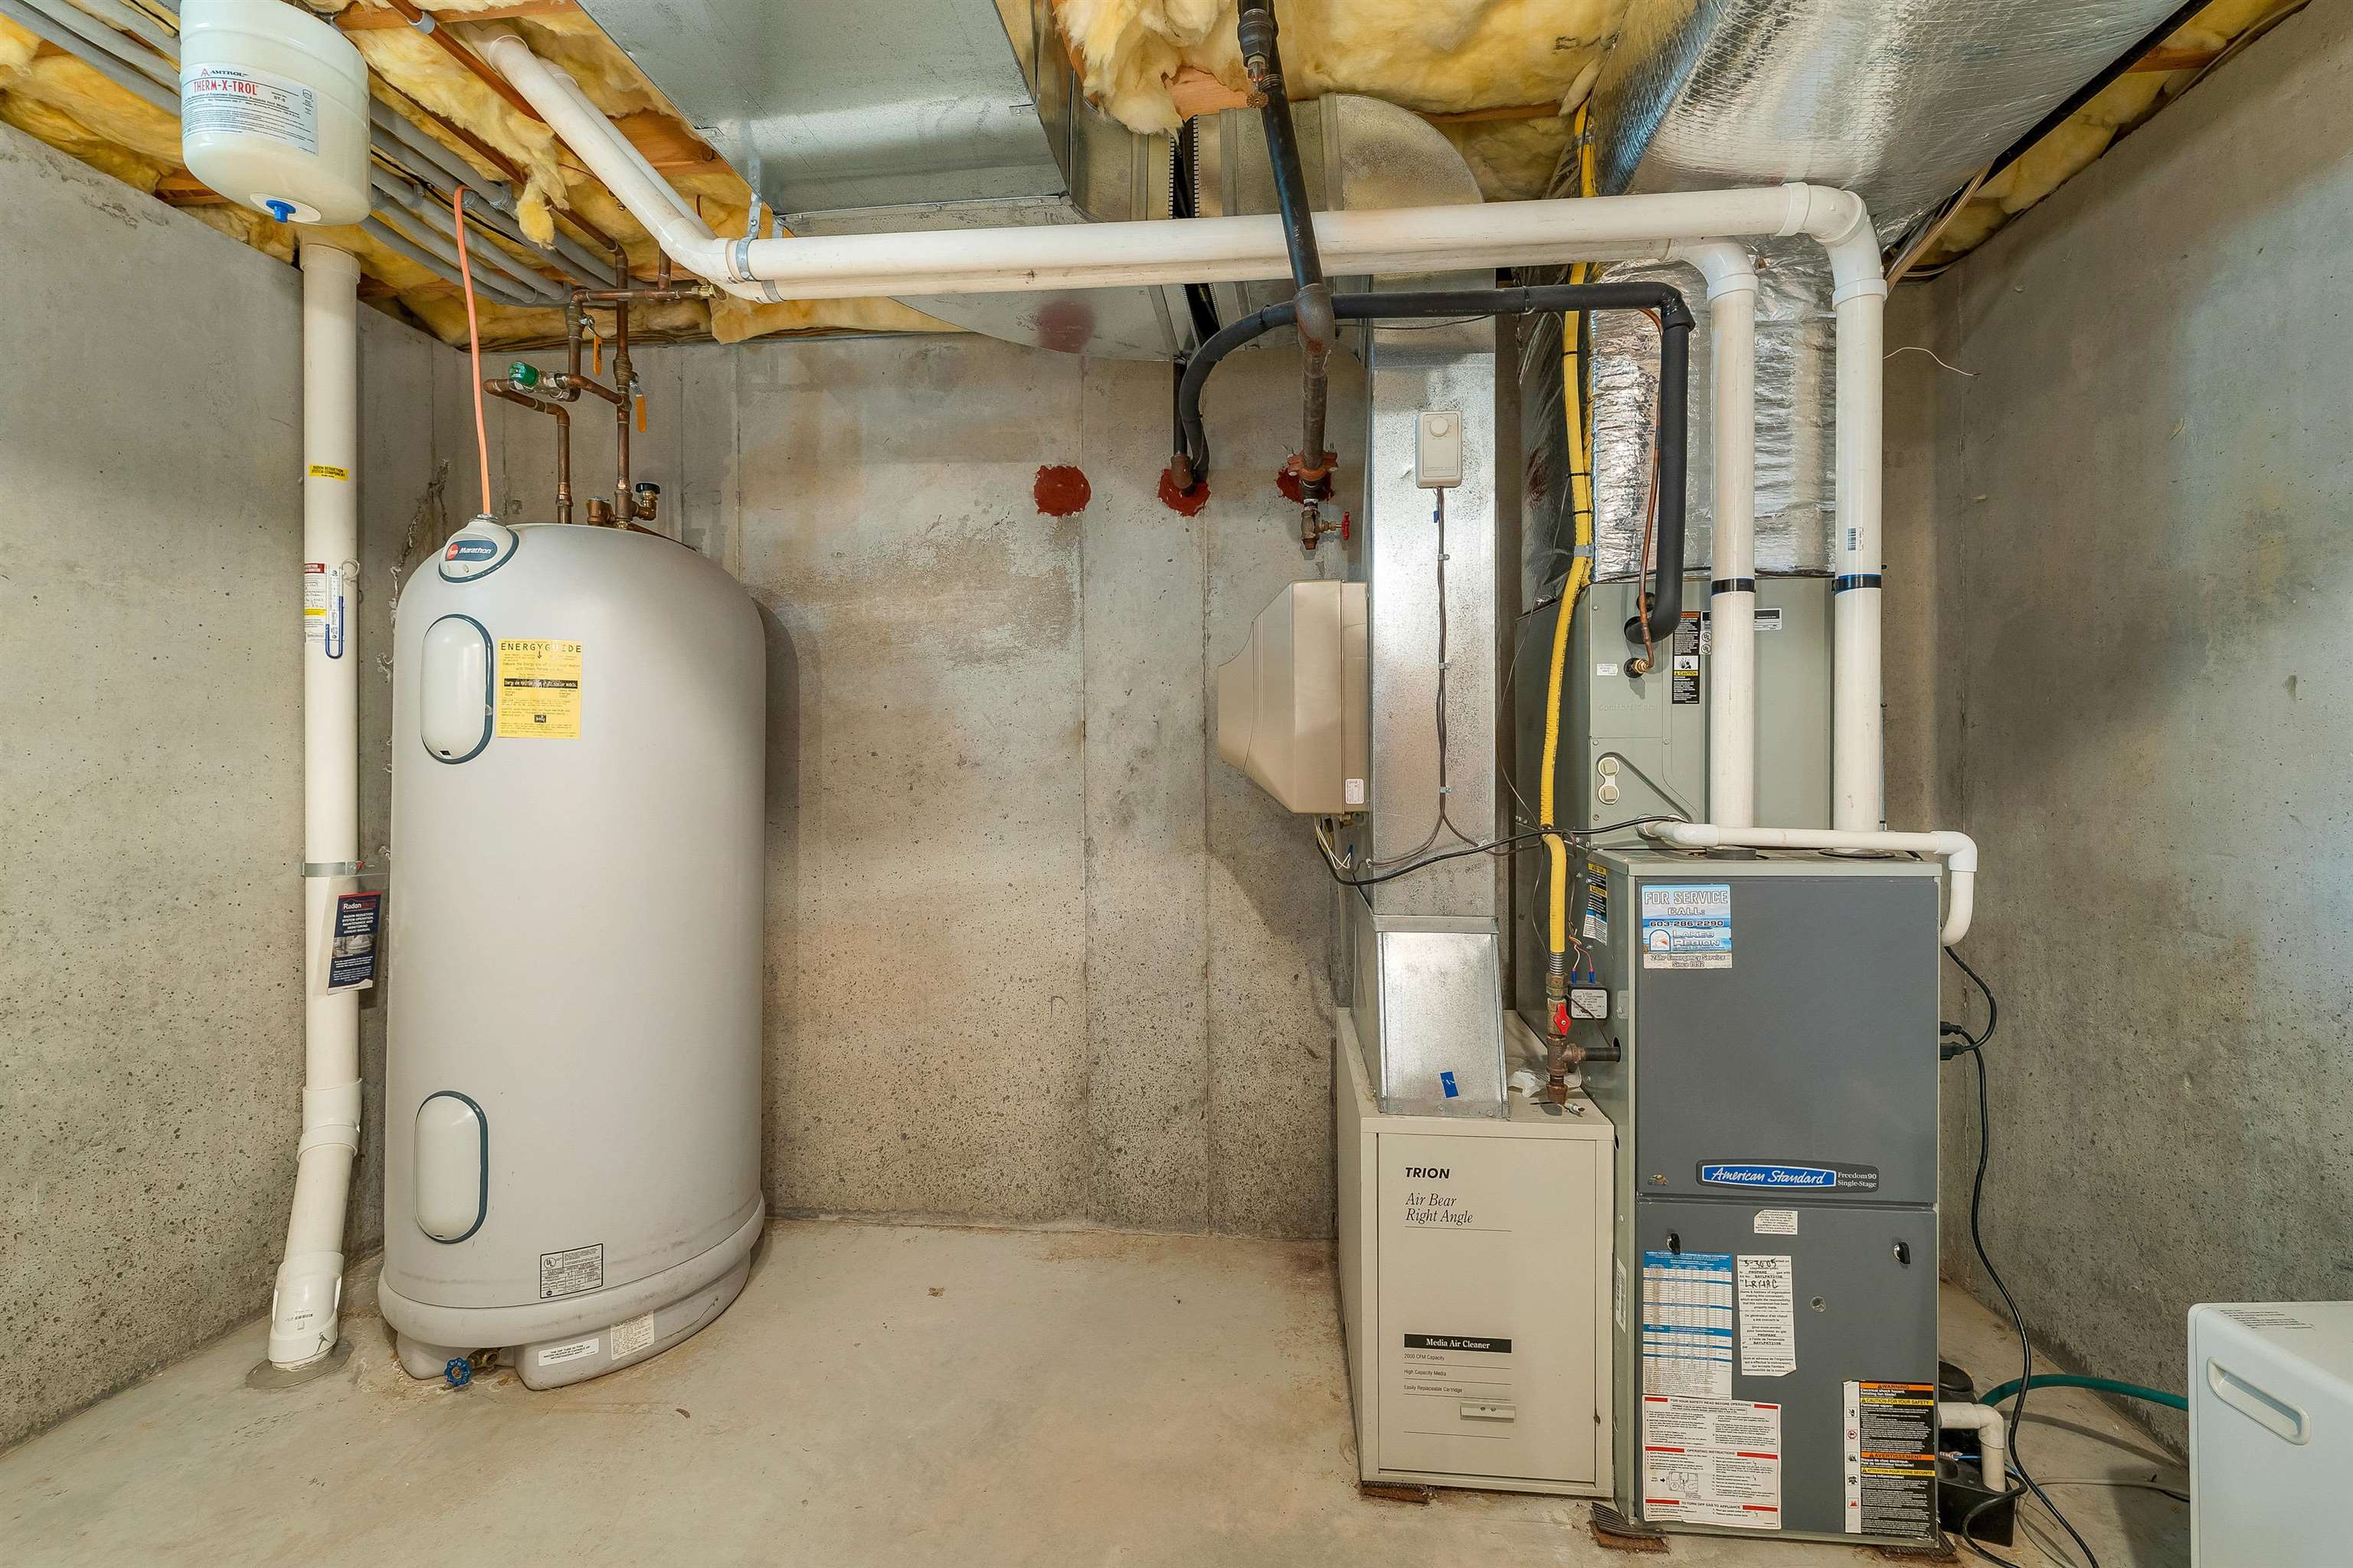
  • HEAT TYPEForced Air
  • AIR CONDITIONINGCentral AC
  • sewerPublic
  • HOA AmenitiesExercise Facility, Recreation Facility, Landscaping, Common Acreage, Snow Removal, Trash Removal

Financial

  • Sales Price$548,915
  • Real Estate Tax $5,258/yr
  • HOA $370/mo
View Virtual Tour

Lakes Region

Explore

Work With Becky

Every property has a story. Whether you're searching for a Lake Winnipesaukee waterfront home, an island retreat, a luxury property, or preparing to sell a cherished family home, I'd love the opportunity to help tell yours.

Follow Me on Instagram